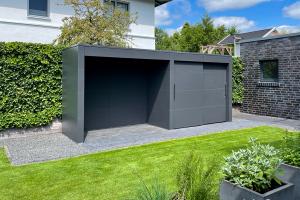
A garden shed with angled wall: when the boundary is not square

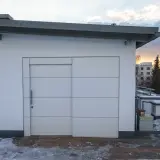
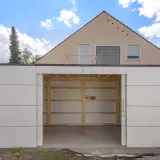
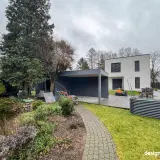

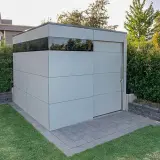
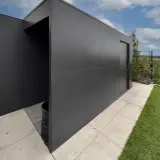
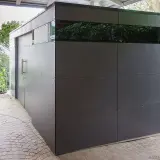
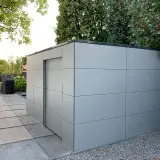

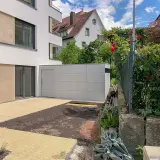
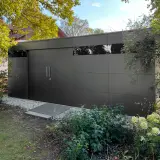
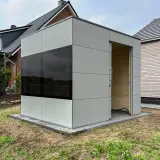
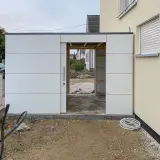
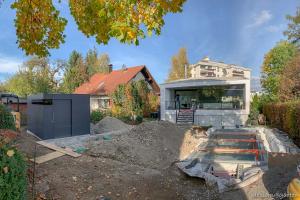
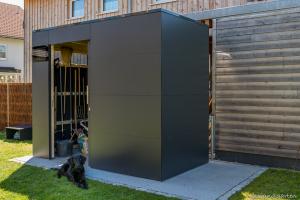
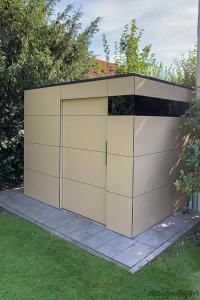
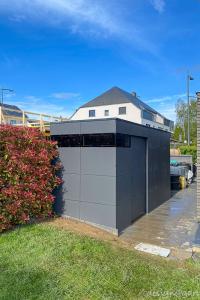
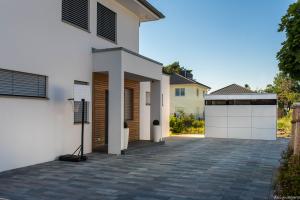
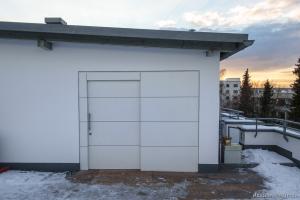
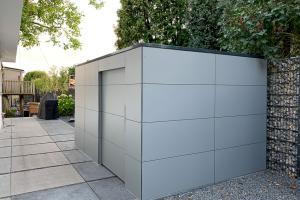
A garden shed with angled wall solves a problem no series-produced model can: in this project in Aichach, the plot boundary runs at a skew to the house – a rectangular building would either have wasted the gap or crossed the line. The answer is a building whose rear wall follows the exact course of the boundary. From the front, the shed reads as a classic white cube; only the view from above reveals the skewed floor plan. Boundary respected, space used, design intact – three goals that a standard building could only trade off against each other.
Not a centimetre wasted: the floor plan follows the plot
Awkward leftover areas exist on many plots – behind garages, along paths, beside old boundary lines. And it is precisely there that storage space is most valuable, because the area would otherwise remain unused. In the made-to-measure planning, we survey the boundary line with millimetre precision and set the wall angle, door position and roof edge so that the full area becomes usable. What looks like a compromise on the plan turns out, in use, to be the most efficient building on the plot.
Inside: a layout that works with the angle
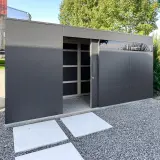
An angled wall is no obstacle to order – it simply asks for cleverer planning. Shelving can be adapted to sloping walls, so the deep end of the wedge takes the bulky items and the narrow end the small ones. The interior is divided intelligently from the start, which means the unusual footprint delivers entirely usual comfort: everything has its place, everything is within reach, and even the sharpest corner earns its keep.
Statics and construction: planned at an angle, built straight
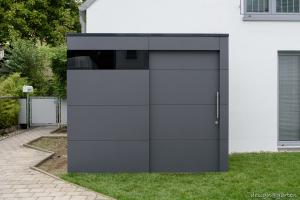
A skewed building needs clean engineering just as much as a square one. The load-bearing substructure of C24 structural timber is statically calculated in accordance with Eurocode 5 – for every angle. Adjustable feet compensate for uneven ground and provide ventilation underneath, protecting the construction permanently. The white HPL façade by Trespa is weatherproof, UV-resistant and never needs painting – the crisp white stays crisp.
A white cube from the front, a special form from above
Part of the charm of this project is its discretion. Visitors see a calm, white, precisely detailed cube that suits the modern home behind it; nothing signals that the building solves a geometric problem. The special form works in the background – which is exactly where a good solution belongs. Design quality shows itself here not in extravagance, but in how quietly the difficulty disappears.
Related special solutions: slopes, gradients and tight spots
The angled wall is one of many special solutions that only exist as made-to-measure builds – all of them grow out of our garden shed portfolio. We also regularly plan garden buildings on sloping ground with gradient compensation, and sheds for tight spots between house and boundary. The starting point is always the plot with its real lines and levels – never the catalogue. A shed for awkward plot situations begins with listening and measuring, not with a standard drawing.
White is only one of the options: more than 250 HPL colours and décors are available, and free colour samples come to your home so the shade can be checked against house and garden in real light. On a building this precisely fitted, the colour deserves the same care as the angles.
Your difficult corner is our everyday work
Developed and manufactured in Bavaria, DESIGA buildings are delivered across Europe. Our own assembly team erects the building on site on request; alternatively, a detailed step-by-step assembly video leads you through self-assembly. A skewed boundary, a leftover strip, an awkward corner? Tell us about your plot via the contact form – we will plan the shape that fits, from a garden shed with angled wall to a completely free form.


 Customer account


 Photos
 Map
Map Customer testimonials
 About DESIGA
 Free HPL color samples