A shed with doors on both sides – a passage with added value
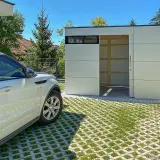
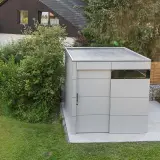

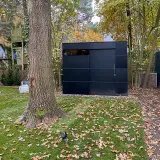
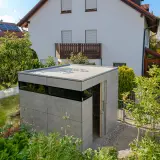
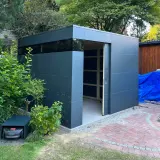
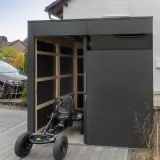

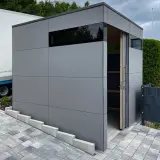
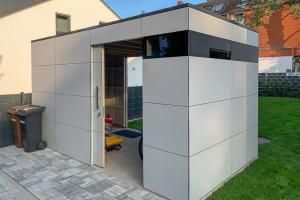
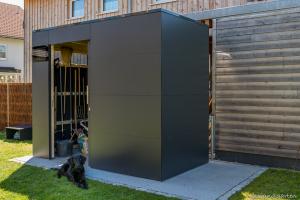
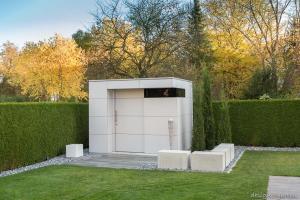
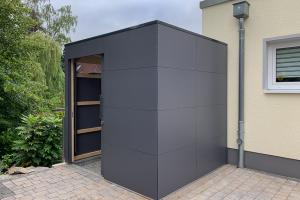
A shed with doors on both sides solves a plot situation many homeowners know well: the route from the street side into the back garden squeezes through a narrow gap between house and boundary – and exactly there, storage space is missing too. This project in anthracite shows how the two can be combined. Through the two opposite doors, the path leads straight through the building: sheltered, dry and without a detour around it. At the same time, the interior holds garden tools, cushions and accessories – precisely where they are needed in daily life.
Between house and hedge: a deliberately chosen position

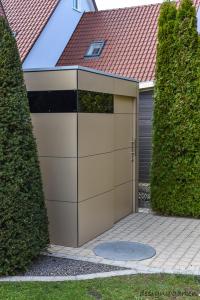
The position is no accident. The building closes the side towards the neighbour and orders the transition between the two garden areas without visually narrowing the garden. The cubic form picks up the clean lines of the house; the green hedge sets a lively counterpoint. What could have been an awkward leftover corridor becomes a composed part of the garden.
Made to measure around cellar shaft and hedge
With a footprint of 300 × 250 cm and a height of 245 cm, the building uses the narrow area completely. The decisive constraint was the existing cellar shaft: the building ends exactly in front of it, so daylight still reaches the cellar. At the same time, the gap between house and hedge is used to the best possible extent – no wasted space, no dead corner. This is where our bespoke garden sheds prove their worth: off-the-shelf products fail at pinch points like this or leave leftover strips; we plan to the centimetre, including door positions front and back, roof overhang and wall layout.
HPL by Trespa: decades outdoors without care
The outer skin is made of HPL (high-pressure laminate) by Trespa. It is weatherproof, UV-resistant and frost-proof: the surface does not fade in the sun, and rain simply washes dirt away. Painting, sanding and impregnating are gone for good – the material is designed for a service life of around 50 years. Behind it works a load-bearing substructure of C24 structural timber, statically calculated in accordance with Eurocode 5, protected by the construction itself: adjustable feet and ventilation underneath instead of chemicals.
Two doors, clear lines, considered details
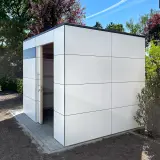
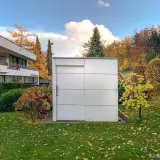
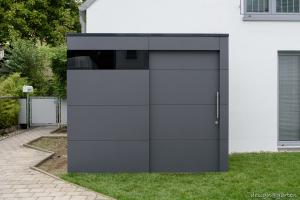
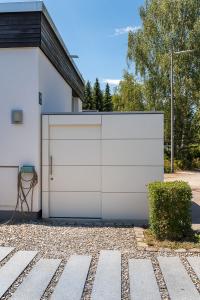
Both doors follow the straight, minimalist design language of the building, and the flat roof underlines the cubic silhouette. In everyday use the passage becomes a habit within days: open one door in the morning, step out of the other into the garden – and the storage in between stays accessible and tidy at all times.
Prefer one wide opening? The double door alternative
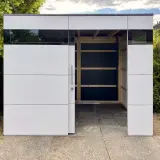
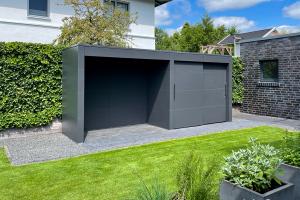
Some who search for a two door garden building actually want something else: a double door with two leaves in a single wall, opening up an especially wide clearance. We plan that regularly too – two leaves create drive-through width for a ride-on mower, wheelbarrow and bulky garden furniture. Door type, hinge direction and leaf width are yours to decide during planning. Worth knowing if you consider sliding doors instead: ours run on the inside and sit around 6 cm inwards for constructional reasons, which we factor into the layout from the start.
What a walk-through building must be able to do
A building that is walked through every day faces higher demands than pure equipment storage. The door widths here are sized so that a wheelbarrow or bicycle passes comfortably, and the adjustable feet level out uneven ground so both thresholds sit on one plane. Also worth an early look: boundary distances and the locally different rules on permit-free garden buildings – points we think through with you from the very beginning of the planning.
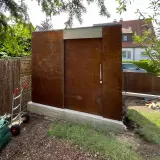
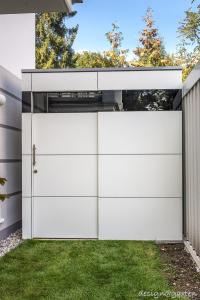
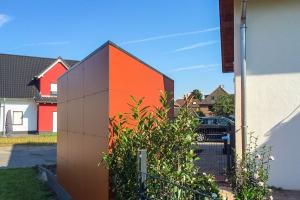
Besides the anthracite shown here, over 250 HPL colours and décors are available, from light natural tones to deep black – and free colour samples are sent to your home, so you can compare your favourite against façade and hedge before deciding.
Planned with you, built in Germany
Every building is developed in-house and manufactured in Germany and delivered across Europe. If you wish, our own assembly team installs it on site – alternatively, a detailed step-by-step assembly video guides you through the self-assembly. Are you planning a shed with doors on both sides, or another special solution for your narrow spot? Send us an enquiry via the contact form – we will come back to you with concrete suggestions for dimensions, door layout and price.


 Customer account


 Photos
 Map
Map Customer testimonials
 About DESIGA
 Free HPL color samples