Shed with canopy – three jobs for one building at the front entrance
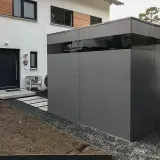
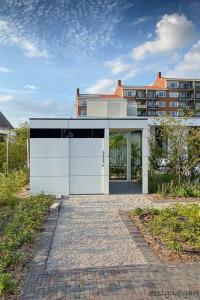
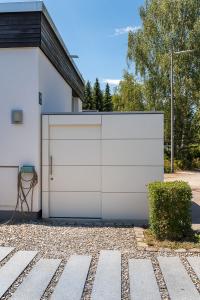
A shed with canopy at the front door has to do more than a free-standing garden building: it must nestle against the existing house, keep the entrance clear and, ideally, take on additional tasks. This individual project unites three functions in a single volume – storage, a passageway and a canopy over the front door. What sounds like a compromise looks all of a piece on site: precisely adapted in width and height, and built directly onto the entrance of the house.
A canopy that grows out of the building
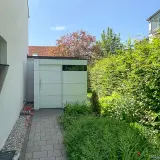
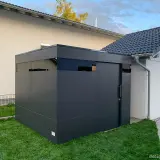

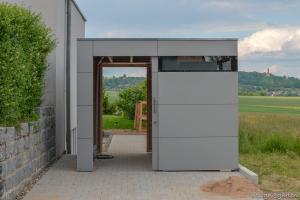
The central requirement of this project: the entrance area of the house was to be covered at the same time. The building was therefore executed 3.05 m high, so that the underside of the roof projection sits cleanly above the front door. The result is a continuous canopy that shields the area in front of the door from rain and visually ties the house and the garden building together. Whoever hunts for keys in the morning or carries shopping inside in the evening stands in the dry – and the covered entrance does not look tacked on, but like a self-evident part of the whole.
Passageway included: short routes at the busiest point of the plot
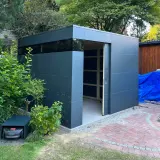
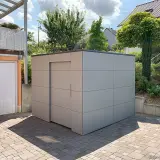

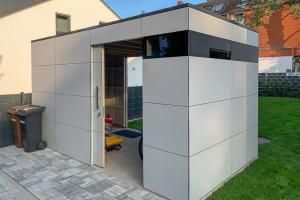
In addition, a passage leads through the building – the route from the entrance side into the garden runs straight through it instead of around it. To the left and right of the passage there is generous storage for garden tools, a pram, bicycles or drink crates: everything within reach at the most frequently used spot of the property. Instead of trips to the back of the garden or down into the cellar, the daily essentials live exactly where they are picked up and put down. How the same walk-through principle works in a free-standing position is shown by our reference of a garden shed with a door at the front and the back.
Millimetre work: extension, passageway and canopy in one volume
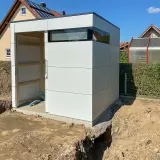
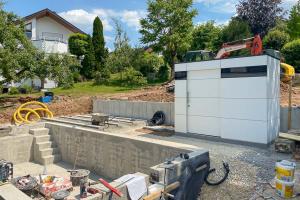
In planning and assembly, this build was demanding: every height and width had to be coordinated exactly, so that passage, canopy and storage function together in one building – and the whole connects flush to the existing house. It is precisely for situations like this that our made-to-measure garden sheds exist: first the situation on site is surveyed, then floor plan, height development and connection details follow. The building adapts to the house – never the other way round.
HPL by Trespa: weatherproof at the most exposed spot of the house
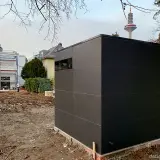
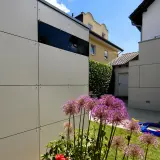
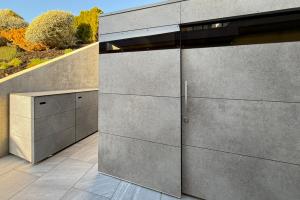
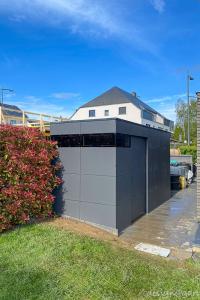
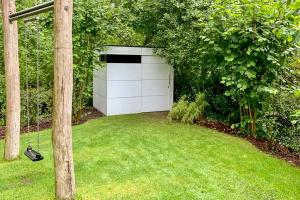
The house entrance takes more weather than almost any other spot – driving rain, direct sun, road salt in winter. The façade of this extension is therefore made of HPL (high-pressure laminate) by Trespa: UV-resistant, frost-proof and rainproof. The surface does not fade, rain washes dirt away and painting is never required – the material is designed for a service life of around 50 years. The load-bearing substructure of C24 structural timber is statically calculated in accordance with Eurocode 5.
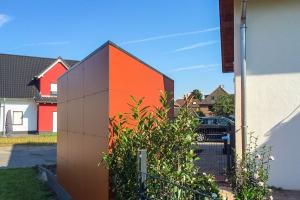
With an extension, colour matching counts double: from over 250 HPL colours and décors you pick the tone that suits the façade, the front door and the window frames, so the building reads as part of the house rather than an afterthought. Free colour samples are sent to your home in advance, letting you compare directly on your own wall.
Planned and built in Germany
Every DESIGA building is developed in-house and manufactured in Germany. We deliver across Europe, and on request our own assembly team fits the building on site – or you handle the build yourself, guided step by step by a detailed assembly video. More than 2,000 completed projects and a 5-star rating from over 220 Google reviews speak for the care behind this work. Are you planning a covered entrance with storage – a canopy, a passageway or both at once? Send us an enquiry via our contact form and we will come back with concrete suggestions for dimensions, connection details and price.


 Customer account


 Photos
 Map
Map Customer testimonials
 About DESIGA
 Free HPL color samples