Shed with two entrances – the clever answer to a narrow plot
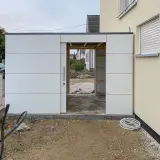
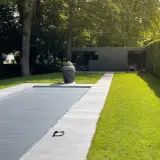
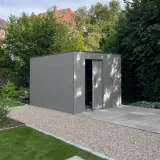

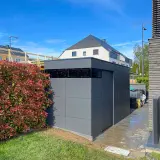
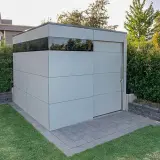
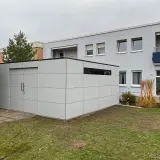
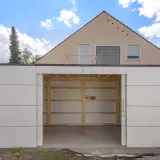
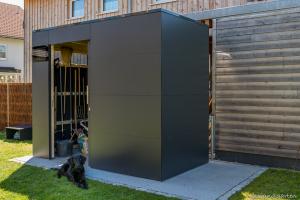
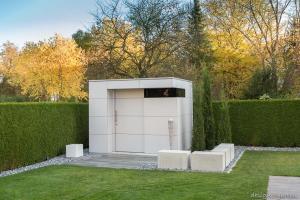
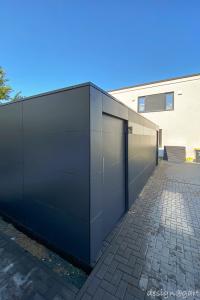
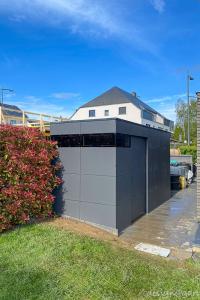
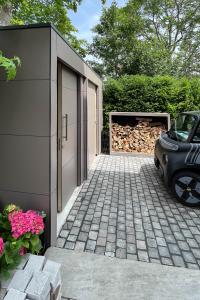
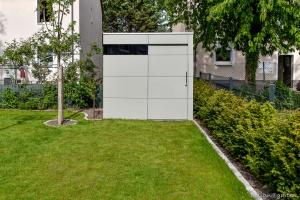
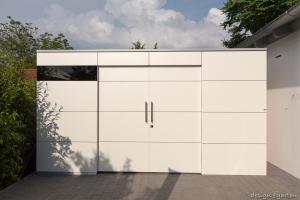
A shed with two entrances sounds like a luxury at first – in fact, for narrow, long floor plans it is the most intelligent solution there is. This project shows why: instead of one central access, a sliding door was placed at the left and at the right end of the building. You enter from whichever side suits the job at hand, and the complete length of the walls stays free for shelving, tools and storage – without a wide walkway that would have to be kept clear across the entire depth, eating up valuable floor space.
Why two entrances mean more storage, not less
With a single, central access, every long garden building needs an internal aisle through which all areas remain reachable. If the doors sit at the ends instead, the interior between them stays continuously usable: shelving runs along the full length of the wall, equipment stands close together, and everything remains comfortable to reach – you simply approach it from the appropriate side. The long building therefore feels far more generous than its footprint suggests. What looks like a workaround at first glance turns out to be a thoroughly considered storage concept.
Sliding doors: access that claims no space of its own
Both entrances are executed as sliding doors – they open without a door leaf swinging out into the garden. Along narrow paths and beds, every centimetre of ground stays usable – and even with a wheelbarrow in one hand, opening the building is a single, easy movement along the wall. Worth knowing for the planning stage: our sliding doors run on the inside and, for structural reasons, sit around 6 cm set back – a detail we take into account in the layout from the very beginning.
HPL by Trespa: the weatherproof outer skin
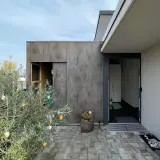
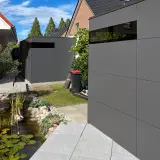

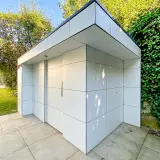
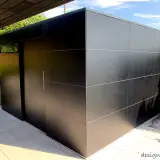
The façade is made of HPL (high-pressure laminate) by Trespa – weatherproof, UV-resistant and frost-proof. The surface does not fade in the sun, rain washes dirt away, and painting or treating is never required; the material is designed for a service life of around 50 years. Behind it works a load-bearing substructure of C24 structural timber, statically calculated in accordance with Eurocode 5 – timber protection through construction, with adjustable feet and ventilation underneath instead of chemicals.
Made to measure: the doors sit where your day needs them
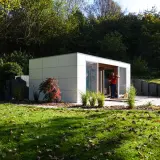

This project came about as a made-to-measure build – the conditions on site demanded a narrow, long building, and the door arrangement made the best of it. That is exactly how we plan every one of our made-to-measure garden sheds: first we clarify what has to go inside and how you will use it, then floor plan, number of doors and door positions follow. Bicycles at one end, garden tools at the other, the lawnmower where the lawn begins – the building organises itself around your routines. How two opposite doors can even create a route straight through a building is shown by our reference of a garden hut with a passage from one side to the other.
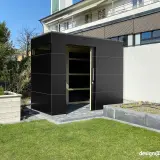
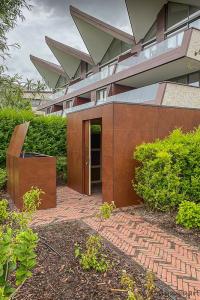
Colour carries particular weight on a long building, because the façade forms a real line in the garden: you choose from over 250 HPL colours and décors, from white through steel grey to dark tones and wood-effect finishes, and free samples are sent to your home so the decision is made in your own garden light.
Engineered and manufactured in Germany
Every DESIGA building is developed in-house and manufactured in Germany. Delivery reaches right across Europe, and on request our own assembly team installs the building on site – or you assemble it yourself, guided by a detailed step-by-step video. Does your plot call for a narrow, long solution? Get in touch through our contact form and we will come back with concrete suggestions for the floor plan, the door arrangement and the price.


 Customer account


 Photos
 Map
Map Customer testimonials
 About DESIGA
 Free HPL color samples