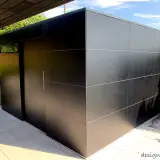
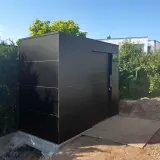
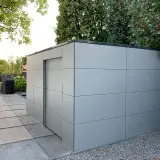

A shed with log store: two tasks, one building
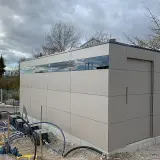



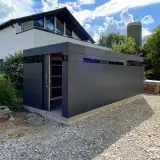
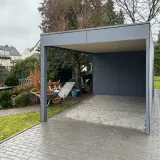

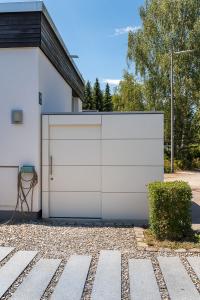
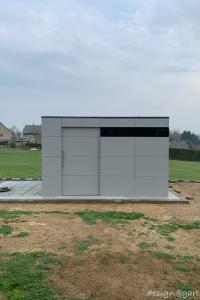
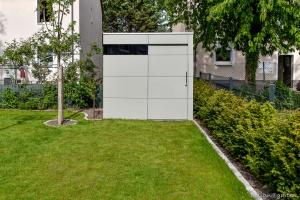
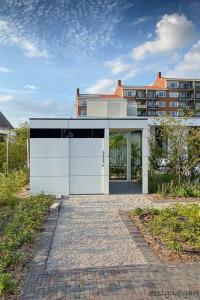
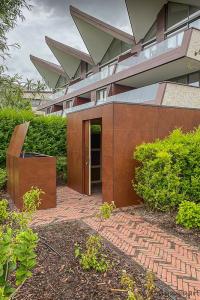
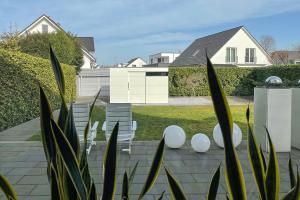

A garden shed with log store combines what belongs together in the garden anyway: closed storage for tools and equipment, and an open, ventilated bay for the firewood. In this XL project in Unna, the log store sits as an open niche within the building itself – under the same flat roof, behind the same façade line. The result does not look like a shed plus a lean-to, but like a single, calm cube in the spirit of the Bauhaus: one form, clearly divided, nothing added on. Where two separate structures would fragment the garden, this solution keeps it calm – and gives the firewood a stage instead of a hiding place.
Storing firewood properly: airy, dry, within reach
Firewood needs air circulation and protection from above – and that is exactly what the open storage niche delivers. The roof keeps rain and snow off, while the open front lets the wind stream through the logs. Because the log store is oriented towards the house, the route from stack to fireplace stays short, even in winter. And the depth of the niche is planned to match your log length, so every layer stacks cleanly and nothing wobbles. The stacked logs themselves become part of the design: a warm, textured surface set into the smooth façade. As the heating season progresses, the changing level of the wood stack quietly animates that surface - a living detail within an otherwise strictly geometric building, renewed with every delivery of logs.
The tool house side: closed storage for everything else
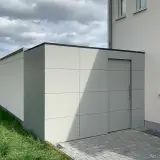
Behind the door of the closed section, the lawnmower, tools and garden accessories disappear from view. The division between storage space and log store is freely plannable – more wood and fewer tools, or the other way round, depending on how you heat and how you garden. Every made-to-measure building starts from your spaces and your needs, not from a standard floor plan – a principle that holds across all of our garden shed models. That is what makes the XL shed with integrated log store such a versatile problem solver: it replaces two or three improvised solutions with one considered building.
HPL façade: weatherproof for decades, never painted
The façade of HPL by Trespa is weatherproof, UV-resistant and frost-proof – a real advantage right next to stored wood, because unlike a timber façade it needs no care at all: no painting, no impregnating, ever. The load-bearing substructure of C24 structural timber is statically calculated in accordance with Eurocode 5; adjustable feet and ventilation underneath protect the construction permanently, without chemicals.
Matching additions: freestanding log stores and the Bauhaus cube
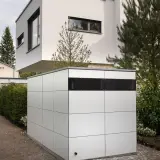
If the firewood is to have a piece of furniture of its own, our log store category shows freestanding solutions in the same design language. And anyone drawn to the strict, cubic form of this project will find its logical continuation in the Cube garden building in Bauhaus style – the same calm geometry, applied to pure storage.
Whatever the model, the surface offers over 250 HPL colours and décors – calm greys, deep black, warm wood looks that play beautifully against stacked firewood – with free colour samples sent to your home for a decision made in your own garden light.
One enquiry, one building, decades of use
Developed and manufactured in Bavaria, delivered across Europe: that is the frame every DESIGA project shares. If you wish, our own assembly team sets the building up on site – self-assembly with a detailed step-by-step video is the alternative. Get in touch through the contact form – we will come back to you with concrete suggestions for layout, dimensions and the price of your shed with log store.


 Customer account


 Photos
 Map
Map Customer testimonials
 About DESIGA
 Free HPL color samples