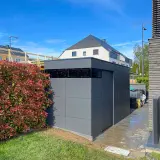
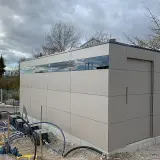
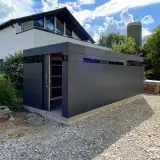
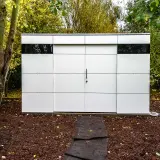
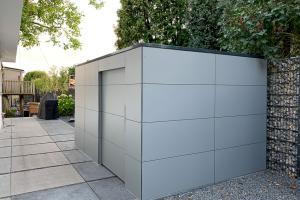
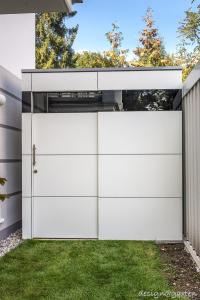
A lean to garden shed that borrows a wall from the garage
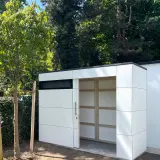
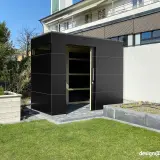
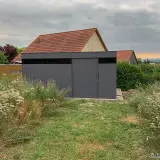
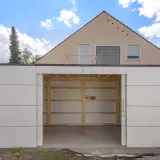
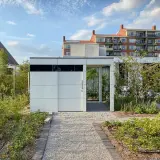
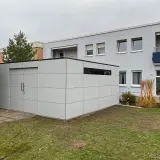
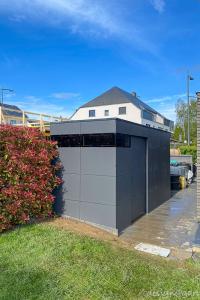

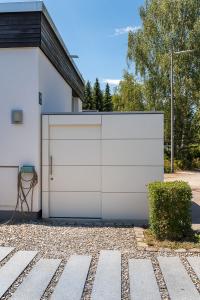
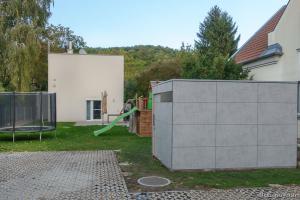
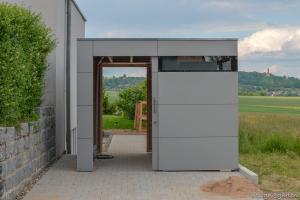
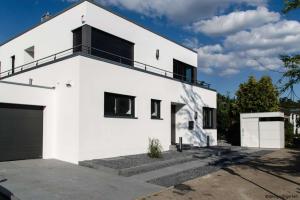
A lean to garden shed uses an advantage that no freestanding building can offer: the garage already provides one finished wall. This project in Augsburg-Bergheim shows the idea in practice – a bespoke extension that nestles against the existing garage and turns the unused strip of ground beside it into fully usable storage space. What used to be a leftover gap between garage wall and garden is now an organised room for tools, equipment and everything that has no place in the house.
One wall saved: the quiet cost logic of the lean to build
The lean to principle has a clear economic side: one complete wall of the new building is simply not needed, which saves material and cost. Instead of putting up an entirely separate structure, the existing garage is cleverly extended – built substance that is already there gets a second job. And because the extension occupies ground that was lying idle anyway, it claims no additional space in the garden: it closes flush with the existing line and completes the picture rather than adding to it.
Made to measure: the extension follows the garage
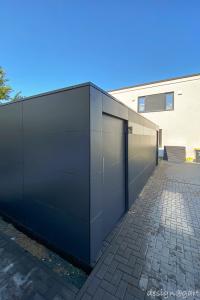
With an attached building, precision counts twice. Height, depth and the roof connection have to match the existing garage exactly – a few centimetres off, and the joint becomes a permanent eyesore. That is why every lean to build from DESIGA is created as a bespoke piece: measured on site, planned in detail and manufactured to the centimetre. The result does not look added on; it looks as if it had been part of the plan from the very beginning.
Assembled by our own team – on our doorstep in Augsburg
Assembly by our own team means we can guarantee the quality on site – and Augsburg-Bergheim is practically outside our front door. You do not have to lift a finger and receive a precisely fitting solution that integrates perfectly into its surroundings – from the first measurement to the final check, everything stays in one pair of hands. The customer's verdict on this project puts it in three words: “simply ... brilliant!”
HPL by Trespa: the maintenance-free shell
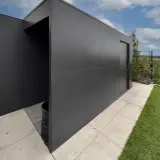
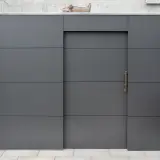
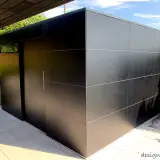

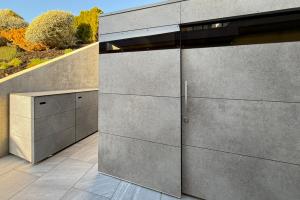
The façade of the extension is made of HPL (high-pressure laminate) by Trespa – UV-resistant, frost-proof and rainproof. The surface does not fade, rain washes dirt straight off, and painting is never required; the material is designed for a service life of around 50 years. So the extension will not age faster than the garage it leans against – the two will stay a matched pair for decades.
Freestanding or attached: the build follows your plot
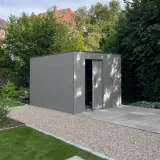
Our garden sheds are planned made to measure, freestanding or as an extension – against a garage, a house wall or along a boundary. Which solution suits you depends entirely on your plot: where the unused space lies, how the routes through the garden run, and what the neighbouring structures allow. A garden shed as extension is often the most efficient answer where space is tight – and frequently the most discreet one, because it continues lines that already exist instead of introducing new ones.
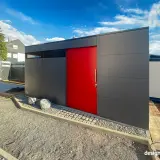
For the façade you choose from more than 250 HPL colours and décors – matched to the existing garage or set off as a deliberate contrast – and free colour samples are delivered to your home first, so you can compare your favourite against the real wall in daylight before you decide.
In good hands from Augsburg – wherever your garage stands
Developed in Augsburg and manufactured in Germany, every DESIGA building is delivered across Europe. On request our own assembly team fits the extension on site – or you follow the detailed step-by-step assembly video and carry out the assembly yourself. Is there an unused strip lying next to your garage too? Send us your enquiry via the contact form – we will come back to you with concrete suggestions for the dimensions, the connection details and the price of your lean to garden shed.


 Customer account


 Photos
 Map
Map Customer testimonials
 About DESIGA
 Free HPL color samples