A shed on a slope: storage where the plot tips away
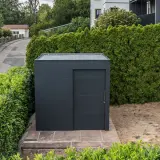

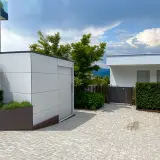
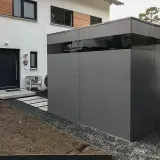
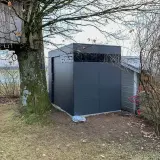
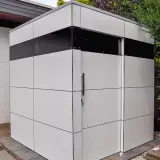
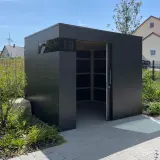

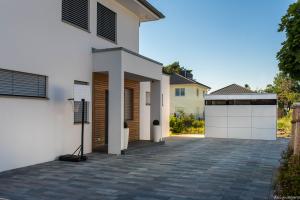
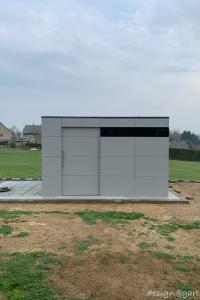
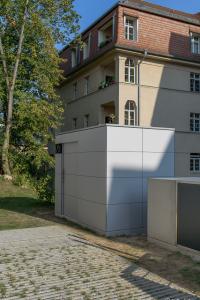


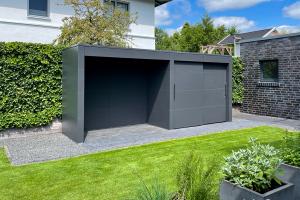

A shed on a slope rarely fails for lack of space – it fails on the gradient. In this project on Lake Wörthersee, the courtyard driveway falls away steeply; an off-the-shelf building would neither have stood straight here nor looked right. The solution is a made-to-measure building in grey, set into the edge of the embankment, that turns the awkward incline into usable, organised storage space exactly where it is needed. Instead of fighting the terrain, the building works with it – and gains a presence the flat catalogue solution could never have.
Levelling the gradient: adjustable feet instead of groundworks
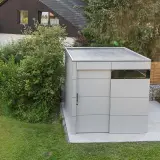
The difference in height is not compensated with concrete but with the construction itself. Adjustable feet bring the building onto a precise, even plane – without elaborate foundation terracing and without heavy intervention in the slope. The ventilation gap that this creates underneath the building does a second job at the same time: it keeps moisture away from the structure permanently, because air circulates freely beneath the floor instead of damp collecting there. Timber protection through intelligent construction, not through chemicals – a principle that pays off most on ground like this, where water always runs towards the building.
A level of its own: full storage in the gradient
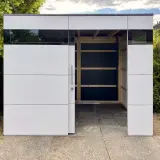
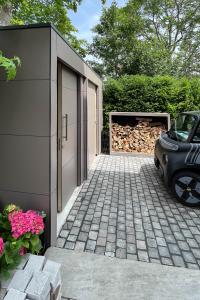
On the newly won plane, fully usable storage space takes shape for equipment, tyres and garden accessories – directly beside the driveway, exactly where these things are needed. The doors are positioned so that they remain comfortably accessible despite the sloping ground – no climbing over the embankment, no awkward reach – and the cubic form keeps the appearance calm even though the terrain is anything but.
Assembly in a tight spot: planned down to the last step
A narrow access, a steep gradient, hardly any room to manoeuvre – the assembly on Lake Wörthersee was part of the planning from the start, not its risk. Every step was thought through before the first component arrived on site, so that the build ran as precisely as the drawing promised. On difficult terrain, this preparation is what separates a smooth installation from an improvised one – measured twice, delivered once, standing straight from day one.
Built to last on difficult ground
The load-bearing substructure is made of C24 structural timber, statically calculated in accordance with Eurocode 5. The façade of HPL by Trespa is weatherproof, UV-resistant and maintenance-free: rain washes the surface clean, the colour stays stable for decades, and repainting is never on the agenda. On a slope, where every maintenance job means climbing and balancing, that counts double.
Slopes, angles, special cases: the shape follows the ground
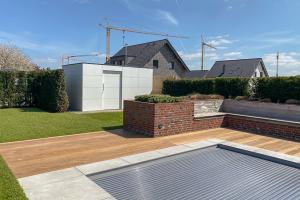
The slope is only one of the special situations we solve. Skewed boundaries, angled walls, tight passages between house and hedge – the starting point is always your plot, never a catalogue page. Every shed in our garden shed range is planned individually for its ground: floor plan, door positions and height follow the terrain, and the levelling is designed in from the first sketch rather than improvised on site.
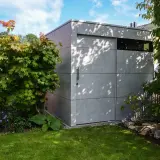
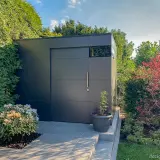
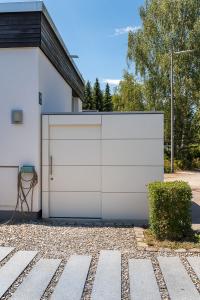
The calm grey of this project recedes behind the greenery – yet it is only one of over 250 HPL colours and décors, from light tones to deep black. Free colour samples reach your home in advance, so you can judge the effect against house, hillside and planting in real daylight: a restrained tone lets the building sink into the slope, a darker one turns it into a deliberate accent.
Engineered in Germany, at home on any terrain
Every DESIGA building is developed and manufactured in Germany and delivered across Europe. On request our own assembly team erects it on site – even on ground like this – or you build it yourself, guided by a detailed step-by-step assembly video. Does your plot slope, drop or bend exactly where the storage should go? Write to us via the contact form – we will come back to you with a concrete proposal for your own shed on a slope.


 Customer account


 Photos
 Map
Map Customer testimonials
 About DESIGA
 Free HPL color samples