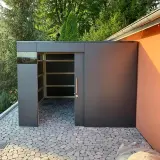

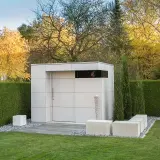
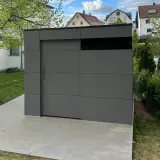
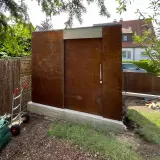

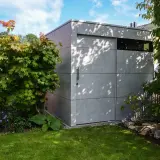
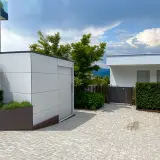
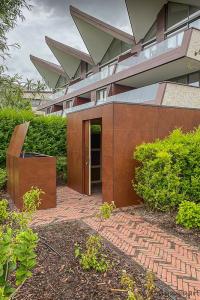
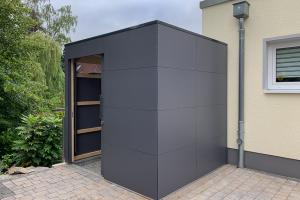
A shed with two doors – the double sliding solution in Ulm



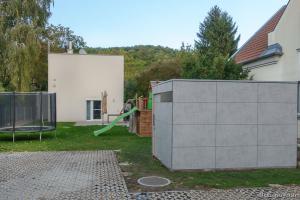
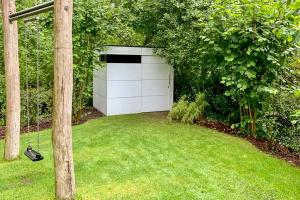

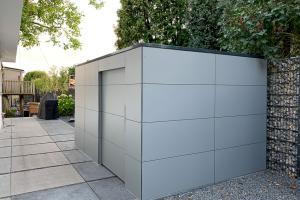
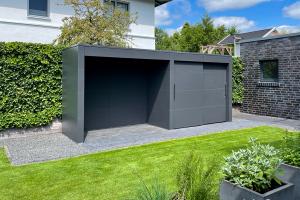
A shed with two doors changes the way a garden building works. Instead of one entrance that dictates every route, this exclusive project in Ulm opens on two sides – through a pair of generous sliding doors that turn the made-to-measure building into a covered passage. No door leaf swings out into a flower bed, no manoeuvring the wheelbarrow in front of a half-open door: the door glides aside, and the way is clear.
Why sliding doors free up so much room in the garden
A classic hinged door claims its swing zone – ground in front of the building that has to stay permanently clear. A sliding door runs parallel to the façade instead: the area in front of the building remains fully usable, and even wide openings can be realised without a large door leaf standing in the way. Worth knowing for the planning stage: our sliding doors run on the inside of the building and sit around 6 cm inwards for constructional reasons – we take this into account in the layout from the very beginning. The exact made-to-measure fit ensures that not a single valuable square metre is wasted.
Stainless steel handles and one key for both doors
Beyond the functional layout, this building convinces through its details. The sliding doors carry high-quality stainless steel handles that feel as good as they look and underline the minimalist appearance. A decisive comfort feature is the unified locking system: a single key secures both entrances – which simplifies daily handling considerably and at the same time guarantees a high level of security for the equipment stored inside.
Accessible from two sides: shorter routes every day
The real gain of a building accessible from two sides shows itself in everyday use. Tools go in on one side and come out on the other, the lawnmower never has to be turned around in a tight interior, and the building doubles as a sheltered link between two areas of the garden. What looks like a pure design decision is, above all, a thoroughly practical one – and one that makes the compact footprint work remarkably hard.
HPL by Trespa: precise form, permanently maintenance-free
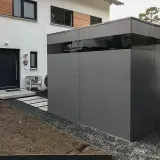
The façade is made of HPL (high-pressure laminate) by Trespa – UV-resistant, frost-proof and rainproof. The building remains permanently maintenance-free and keeps its precise form and colour stability for decades; the material is designed for a service life of around 50 years. With sliding doors, this dimensional stability pays off twice: what does not warp will not jam, even after many years of daily use.
Engineered construction behind the clean surface
Behind the calm exterior sits the proven DESIGA construction: a load-bearing substructure of C24 structural timber, statically calculated in accordance with Eurocode 5. This is the quiet difference between a designed garden building and a bolted-together kit – dimensions stay true, the doors stay aligned, and the building still runs smoothly when ordinary sheds have long started to stick and sag.
Made to measure for your plot
This project was created as a bespoke build – floor plan, door positions and height matched exactly to the situation in Ulm. We plan every building in our garden shed range in the same way: the number of doors, the type of door and the internal layout follow your daily use, not the other way round.
The same freedom applies to the surface. More than 250 HPL colours and décors are available, whether understated in the façade tone or set as a deliberate accent – and free colour samples are sent to your home in advance, so you can judge the effect against your own house and garden.
From our workshop in Germany to your garden
Every DESIGA building is developed in-house and manufactured in Germany. Delivery is available across Europe; on request our own assembly team erects the shed on site – or you carry out the assembly yourself, guided step by step by a detailed assembly video. Would you like to plan your own shed with two doors? Send us an enquiry via the contact form – we will come back to you with concrete suggestions for door layout, dimensions and price.


 Customer account


 Photos
 Map
Map Customer testimonials
 About DESIGA
 Free HPL color samples