A small modern shed that unlocks wasted space
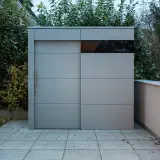
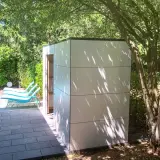
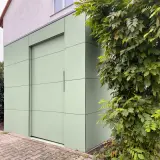

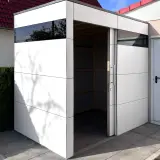
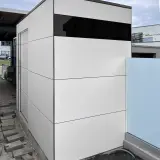
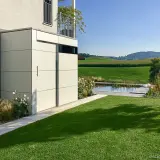
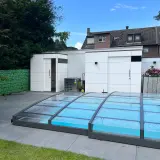
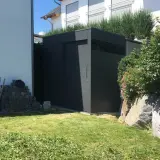
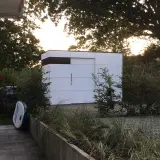
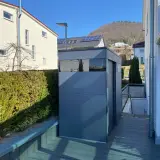
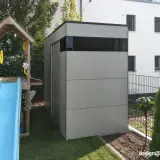
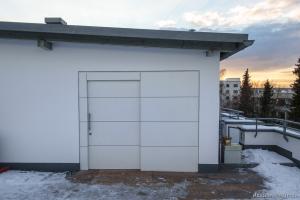
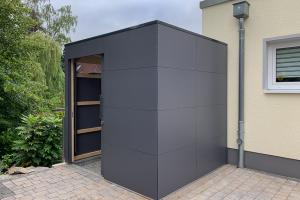
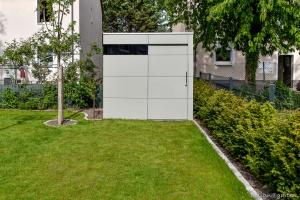
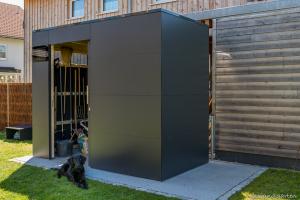
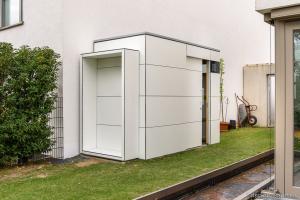
Not every yard has room for a stand-alone building, and this project shows that it does not need one. Set in a garden near Worms, this small modern shed was placed on an existing pad right against the outside wall of the garage. Instead of giving up open lawn, it turns the narrow strip beside the garage into usable, weatherproof storage, reclaiming a sliver of ground that had been doing nothing at all. The anthracite finish ties it neatly to the house rather than competing with it, and the clean lines keep the whole corner looking intentional.
Designed to sit against what is already there

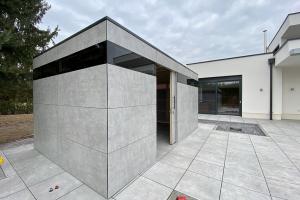
A flat roof and a single, cleanly framed window give the building its quiet, contemporary character and let it read as a deliberate extension of the property. Because it was planned to measure, the footprint follows the exact width of that leftover strip, hugging the garage wall so nothing protrudes awkwardly into the garden or blocks the path around it. The result slots into the existing surroundings so naturally that it looks like it was always meant to be there, a built-in addition rather than an afterthought parked on the grass.
More room, less clutter in the garage

Inside, there is space for the lawnmower, bikes and cushions that would otherwise block the garage or pile up on the terrace. Pulling those bulky items out of the main building frees it up for the car and daily comings and goings, while everything garden-related now lives right where you actually use it, just outside the door. It is a small change of habit that makes the whole property feel more organized, with the mower and bikes finally out of the way but still close to hand.
Anthracite HPL that holds its look
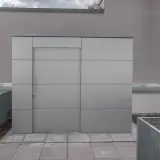

The HPL facade is robust, weather-resistant and UV-stable, so the anthracite surface keeps its depth without ever being painted or resealed. Rain, frost and sun leave it unmarked, the panels are waterproof, and upkeep amounts to little more than an occasional rinse. Compact does not mean compromised here; the same made-to-measure quality and detailing apply whatever the size of the building. Browse our garden shed range to see the finish across larger builds too, with over 250 HPL colors and free color samples to your home.
Small on footprint, serious in build
A compact size is no excuse for a flimsy structure. This building rests on a statically engineered, load-bearing timber substructure built to strict German engineering standards, and is precisely prefabricated in Germany. It is then shipped and assembled on site with a detailed step-by-step assembly video and documentation, so it goes up without specialist trades. Distance is no obstacle either, as our garden house delivered to California clearly shows.
Made to fit the gap you actually have
The real strength of building to measure is that awkward, leftover corners suddenly become useful. A tight run beside a garage, a slim margin along a fence or a shallow recess by the house can all be turned into clean, dry storage, with a material life of up to 50 years and a reduced, geometric look that stays current for the long haul. It is the tidiest way to add storage when floor space is the one thing you cannot spare.
Fit a small modern shed to your plot
Developed and manufactured in Germany, with more than 2,000 completed projects and a 5-star rating from over 220 Google reviews behind it, DESIGA makes even the tightest, most overlooked spot work harder. Have an awkward gap in mind? Get in touch through our contact form and we will reply with concrete suggestions on size, color and overseas delivery.


 Customer account


 Photos
 Map
Map Customer testimonials
 About DESIGA
 Free HPL color samples