Shed with carport – one building, two jobs
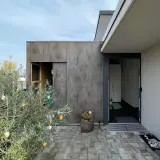
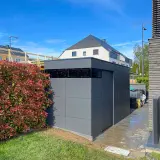
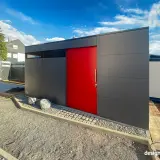
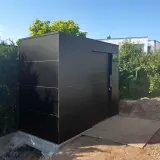
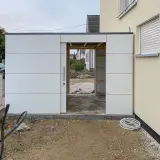
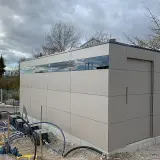
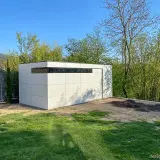
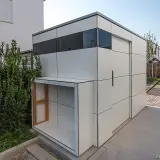
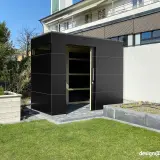
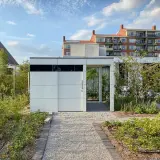

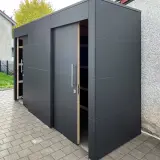

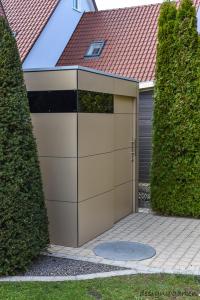
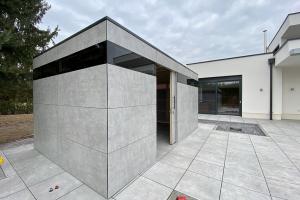

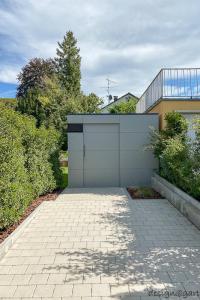
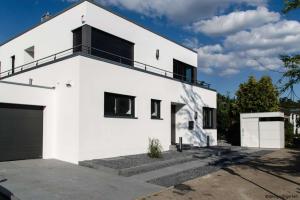
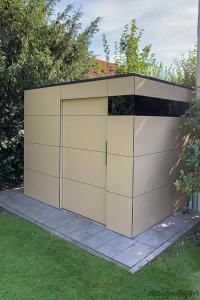

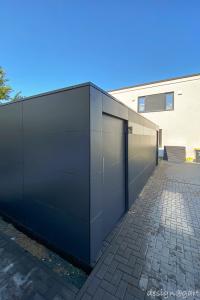
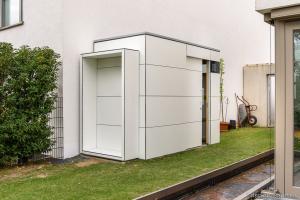
Combining a shed with carport is an obvious idea: both need a place near the driveway, both should suit the house – so why put up two separate structures that never quite match in colour, height and detail? This made-to-measure project shows the elegant answer. The garden shed was extended by a long roof overhang with a side wall, creating an attached carport: storage and covered parking share a single, straight-lined building that reads as if it had always been conceived as one.
Modular by design: combined without looking cobbled together

If you want two products from our range, it pays to put our custom-build competence to the test. Thanks to the modular conception of all DESIGA products, they can be combined without producing objects with a makeshift character – the design standard applies to individual builds just as it does to standard models. Particular attention in this project went to the continuous design joints: no steps, no offsets in the joint pattern – the lines run from the shed across the overhang through to the side wall in one uninterrupted rhythm. It is exactly this kind of quiet detail that decides whether a combined building looks designed or merely assembled.
The long overhang: shelter for car, bicycles and bins
The extended roof overhang with its side wall creates a weather-protected zone that can be used flexibly: as a carport for the car, as a dry stand for bicycles and bins, or as a covered working area in front of the building for repairs and potting in any weather. The side wall additionally shields against driving rain and unwanted views. And the shed itself supplies the lockable storage to go with it – tools, tyres and accessories are kept just a few steps from the parking spot, exactly where they are needed. In everyday use, that pairing proves its worth constantly: unload in the dry, put things away immediately, done.
HPL by Trespa: one skin for everything
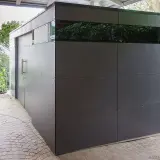
Shed, overhang and side wall all carry the same façade of HPL (high-pressure laminate) by Trespa – UV-resistant, frost-proof and rainproof. The surface does not fade, rain washes dirt away, and painting or treating is never required; the material is designed for a service life of around 50 years. The load-bearing structure of C24 structural timber is statically calculated in accordance with Eurocode 5 – with large roof areas and an overhang of this length, that calculation is not a formality but the backbone of the whole build.
Made to measure: your driveway sets the format
The length of the overhang, the position of the side wall, the size of the shed – with a made-to-measure build, all of it follows your driveway and your needs, not a catalogue grid. Our made-to-measure garden shed forms the basis; the extension is then tuned to it centimetre by centimetre. How a custom build masters even complex connections to the house itself is shown by our reference of a garden building with a canopy and passageway at the front entrance.
A carport with storage sits in full view of the street, so colour deserves care: pick from over 250 HPL colours and décors, matched to the house façade or set as a deliberate accent, and free samples are sent to your home so you can judge the tone next to the front door, the garage and the paving before anything is built.
Designed and made in Germany
Every project is developed in-house and manufactured in Germany. We deliver throughout Europe, and on request our own assembly team erects the building on site – or you build it yourself, guided step by step by a detailed assembly video. More than 2,000 completed projects and a 5-star rating from over 220 Google reviews speak for the care that goes into each one. Are you thinking about a shed with carport for your own driveway? Send us an enquiry via our contact form and we will come back with concrete suggestions for the layout, dimensions and price.


 Customer account


 Photos
 Map
Map Customer testimonials
 About DESIGA
 Free HPL color samples