A sauna and garden room combination – two wishes, one building
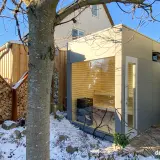
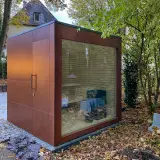
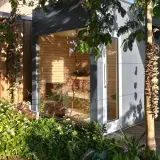
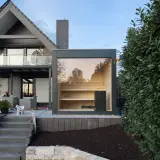
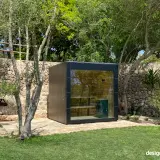
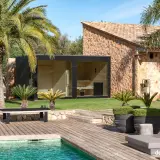
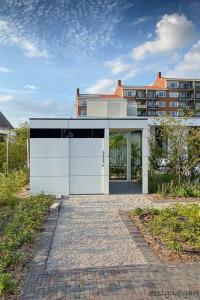
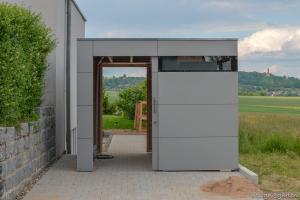
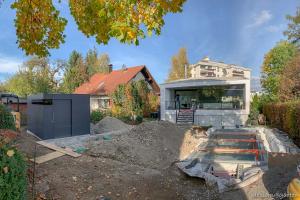

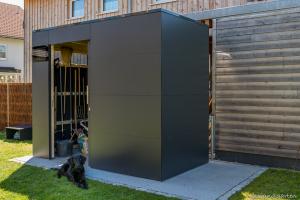


A sauna and garden room combination answers two wishes with a single building: the wish for wellness in your own garden – and the wish for storage space, of which there is never enough. In this project, we met the request for a sauna with adjoining storage by individually merging our outdoor sauna with our garden building: a homogeneous overall object that makes ideal use of the space available, instead of two separate structures competing for it. One footprint, one roofline, one façade – and behind it, two very different rooms doing their jobs.
The sauna: special height and XXL glazing
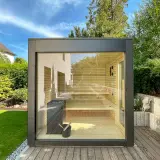
The sauna measures 193 × 219 cm (depth × width) in plan and was executed with a special height of around 280 cm – a generous sense of space that few would expect from a sauna in the garden. It is equipped with our characteristic XXL panoramic glazing: during the session, your gaze travels into the green of the garden instead of stopping at a timber wall. Inside, the sauna room is lined with Finnish aspen accented by black panelling – pale wood and dark tones in a calm rhythm that feels warm and contemporary at once. The extra headroom does more for the sauna experience than any gadget could: the room breathes, even at full temperature.
The annex: 120 cm of storage, seamlessly integrated
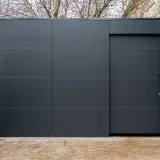
For the additional storage, a compact garden room was integrated as an annexe with a footprint of 120 × 219 cm (depth × width). Sauna accessories, towels, garden tools and cushions are stored here – right next to the wellness area, yet cleanly separated from it. The continuous façade lets both functions appear as one building volume: no bolted-on look, but an object cast from a single mould. Guests see a single, quietly confident garden building; you know that towels and heater accessories are always exactly one door away.
One shell for both: HPL by Trespa
The shared outer skin is made of HPL (high-pressure laminate) by Trespa – UV-resistant, frost-proof and impervious to rain. Between sauna heat on the inside and weather on the outside, the shell stays dimensionally stable and colour-fast without painting or impregnating; the material is designed for a service life of around 50 years. So the wellness area stays exactly as low-maintenance as the storage space beside it, and the building keeps its precise lines through every season.
Individually combined: your modules, your floor plan
The modular design of our products is what makes mergers like this possible – sauna, storage and, if you wish, a relaxation room in freely combinable proportions. The basis is our outdoor sauna range; the combination is planned around your space and the way you will use it. Whether the storage sits to the left or right, how wide each module becomes, where doors and glazing face: the floor plan follows your plot, not the other way round. What stays constant is the calm, unified appearance of the finished building.
The outer shell is just as adaptable: over 250 HPL colours and décors let the building echo the house or set a deliberate contrast to it, and free colour samples are sent to your home in advance – judged best right where the combination will stand, next to façade, terrace and planting.
Engineered in Germany, set up where you relax
Every combination is developed in-house and manufactured in Germany, and delivery is available across Europe. On request, our own assembly team takes over the installation on site – or you build it yourself with the help of a detailed step-by-step assembly video. Would you like to unite sauna and storage in one building on your own plot – compact, coherent and planned as a whole? Send us an enquiry via the contact form and we will come back to you with concrete suggestions for the layout, dimensions and price of your sauna and garden room combination.


 Customer account


 Photos
 Map
Map Customer testimonials
 About DESIGA
 Free HPL color samples