A narrow garden shed: the forgotten strip becomes storage
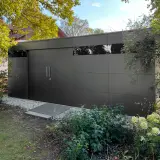
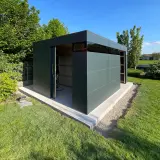
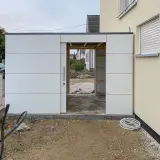

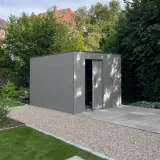

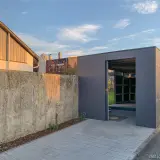
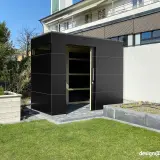
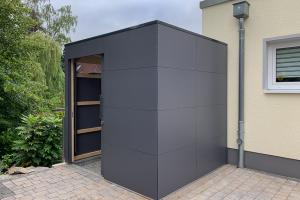
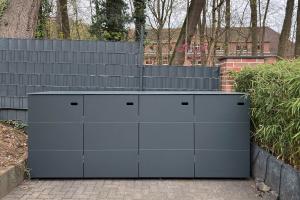

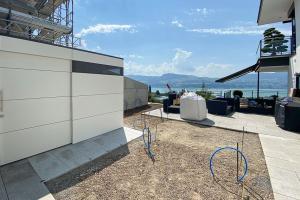
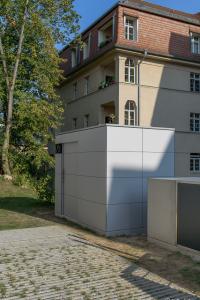
A long, narrow garden shed opens up the area that lies fallow on almost every plot: the strip along the house wall, the garage or the boundary. In this project in anthracite, the space was too narrow for any standard model – as a bespoke build, the elongated structure uses it completely, without blocking paths or windows. Ground that nobody had taken seriously suddenly carries the most useful room in the garden. And because the building keeps its distance from windows and walkways, the house alongside loses neither light nor comfort – the strip simply starts working.
Slim build, full use: the layout decides
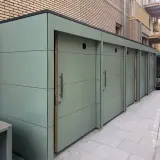
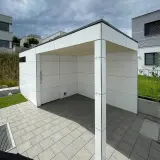
When depth is scarce, every planning decision counts. Doors sit exactly where you need to reach the equipment, not at the far end of the building; several entrances prevent the notorious back corner that nobody can get to any more. Lawnmower, bicycles, ladders and tools all find their place on an area that had previously been written off – and each of them stays within one arm's length of a door. Instead of stacking things three deep and excavating them every Saturday, you open the door nearest to the job and take out exactly what you need.
A long façade that calms the garden

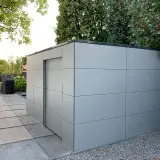
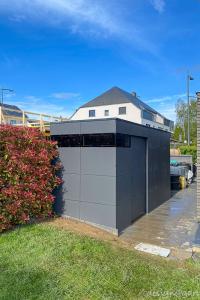
A long façade can oppress – or organise. The straight-lined HPL front in anthracite reads as a calm wall that frames the garden space and lets the clutter behind it disappear. In passing, the slim building takes on a second role as a privacy screen: what was once an untidy strip now draws a clean, dark line along the edge of the plot. Seen from the terrace, the garden gains a quiet backdrop against which the planting stands out all the more clearly.
Weatherproof at the tightest spot: HPL by Trespa
In narrow passages there is no room left for maintenance work – a façade that needed repainting would be a permanent problem here. The HPL panels by Trespa are weatherproof, UV-resistant and maintenance-free: rain washes them clean, and the colour tone stays stable for decades. The load-bearing substructure of C24 structural timber is calculated in accordance with Eurocode 5, and adjustable feet level out the ground beneath the long, slim footprint – important on a strip that often slopes gently towards the boundary. Quality that proves itself precisely where you would least like to carry out repairs.
Whether 60 or 120 centimetres deep: planned to the millimetre
Every garden shed made to measure follows your available area exactly – width, depth, height and door layout are set by the strip you actually have, not by a catalogue grid. Even more compact alternatives for the terrace or the house wall exist in our range of outdoor tall cabinets; the transition from cabinet to slim building is fluid, and we advise you honestly on which side of it your project belongs. The deciding questions are always the same: what has to fit inside, how do you want to reach it, and how much of the strip can the building claim without getting in the way?
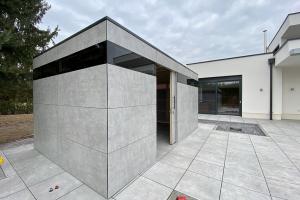

The anthracite shown here gives the long front its calm, precise character – yet more than 250 HPL colours and décors stand ready, from light tones to deep black. Free colour samples come to your home in advance, because on a long front the colour choice carries more weight than on a compact cube – best tested in real daylight along your own wall.
A strong partner for a slim project
Developed in-house and manufactured in Germany, every DESIGA building is delivered across Europe. On request our own assembly team installs the shed even in the tightest passage – or you assemble it yourself, guided by a detailed step-by-step assembly video. More than 2,000 completed projects and a 5-star rating from over 220 Google reviews speak for the care behind each one. Is there a forgotten strip running along your house, garage or boundary? Reach us via the contact form – we will come back to you with concrete suggestions for the dimensions, door layout and price of your narrow garden shed.


 Customer account


 Photos
 Map
Map Customer testimonials
 About DESIGA
 Free HPL color samples