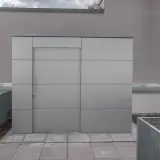
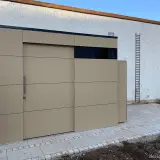


Shed attached to garage – storage from a strip you could barely use
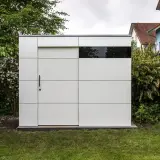

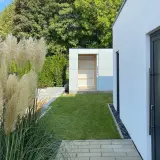

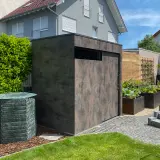

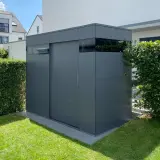
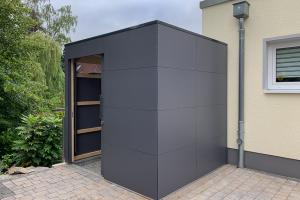

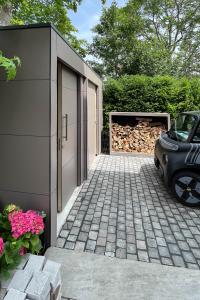
Anyone planning a shed attached to the garage usually has one very specific area in mind: the narrow strip between the garage wall and the boundary that is otherwise almost impossible to use sensibly. This project shows how that leftover space becomes fully fledged storage – a compact building with extra depth, planned precisely for the existing gap. The result stays small and unobtrusive, yet delivers a tangible gain in space in a corner of the plot that would otherwise simply stand empty.
Extra depth: the dimensions follow the gap, not the other way round
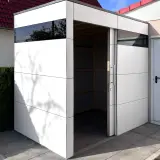
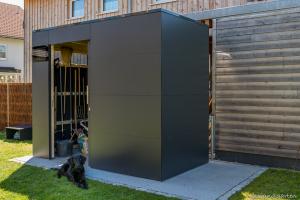
Off-the-shelf sheds regularly fail in situations like this – too deep, too wide, too tall. This model was therefore manufactured with a special depth: the body uses exactly the space available along the garage without protruding beyond the building line. Inside, shelves and hooks structure the room neatly for tools, crates and accessories – on a small footprint, a surprising amount of well-ordered storage appears, right where lawnmower and bicycles are needed anyway.
Internal drainage: a clean look with no downpipe in sight

A special feature of our garden buildings is the internal drainage. The roof falls to one side, yet the rainwater does not run off through a visible pipe on the façade – it is guided downwards inside the building, along the wall. Depending on the situation, the water can be led directly into the foundations, provided a drain has been prepared, or it exits discreetly around 20 cm above the ground. From outside, the view stays clean: no gutter, no downpipe on the corner, nothing of the classic garden-hut look. And despite the roof slope, the body reads as a crisp, rectangular volume – next to a garage with clean lines, exactly the detail that makes the difference.
HPL by Trespa: matched to the garage wall, maintenance-free for decades


The façade is made from HPL (high-pressure laminate) by Trespa – UV-resistant, frost-proof and rainproof. The surface does not fade, rain washes dirt away, and painting or treating is never required; the material is designed for a service life of around 50 years. The extension therefore ages no faster than the garage it stands against. Behind it, a load-bearing substructure of C24 structural timber is statically calculated in accordance with Eurocode 5 – with adjustable feet and ventilation underneath as built-in timber protection.
Small, but genuinely made to measure
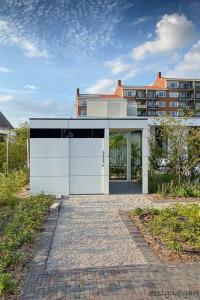
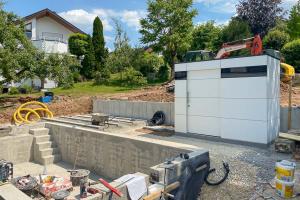
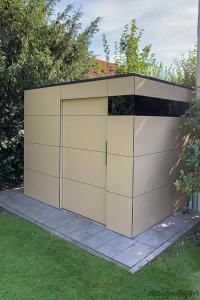
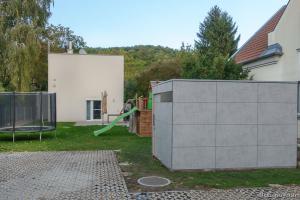
Our small garden building is available in standard sizes up to around 4.5 m² – and, as in this project, as a made-to-measure build with special depth, special width or adjusted height. It belongs to our wider range of made-to-measure garden sheds, each one following the space that is actually there rather than forcing the plot to adapt. For the colour, you choose from over 250 HPL colours and décors – and we send free colour samples to your home, so you can compare them against the garage and the house façade before you decide.
Combining shed and garage: variants and advantages
Placing a compact shed against the garage wall almost always pays off. The wall is already there and visually carries the addition, while the gap that would otherwise grow weeds becomes proper storage. Both directions are possible: the shed as a side extension, as in this project, or as a continuation of the garage line towards the rear. What matters is a clean connection – roof junction, drainage and boundary distances are planned from the very beginning, so the finished building looks all of a piece.
Made in Germany, fitted or self-built – your choice
Every DESIGA garden building is developed and manufactured in Germany. We deliver throughout Europe, and on request our own assembly team installs the finished building on site – or you put it up yourself, guided step by step by a detailed assembly video. Ready to make sense of the unused strip beside your garage? Send us an enquiry via our contact form and we will come back with concrete suggestions for dimensions, layout and price.


 Customer account


 Photos
 Map
Map Customer testimonials
 About DESIGA
 Free HPL color samples