What is a walk through shed? Two accesses, one building

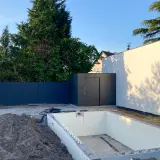
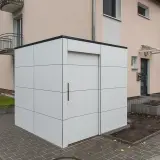
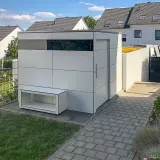
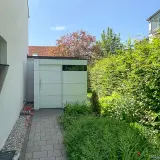
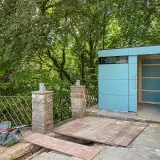
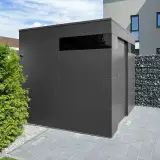
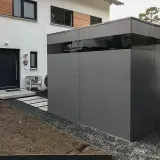
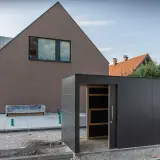
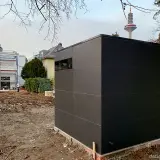
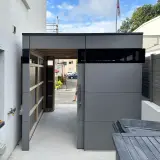
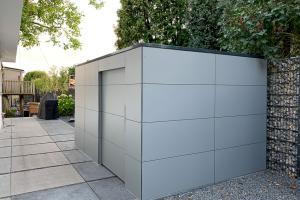

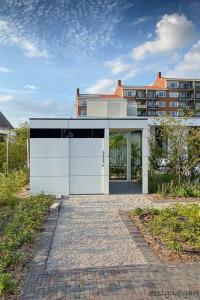
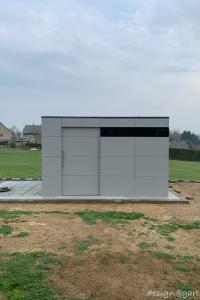
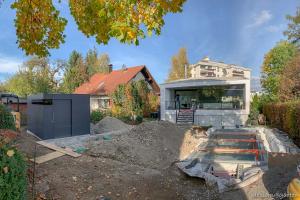
A walk through shed is a garden building with two opposite accesses – one you do not merely enter, but pass through. In this project in grey, it connects the yard and the garden: where a fence with a gate would normally stand, there is now a clean-lined building that leads the way through its interior, protected from the weather – and provides, along the way, the storage space the plot was missing. While the classic version of this idea works with two hinged doors, here two large sliding doors take on the task.
From the yard into the garden: the route leads through the house
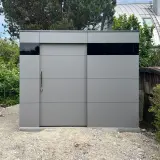
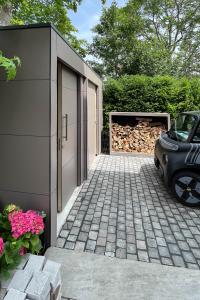
In everyday life, the pass through garden shed replaces the detour around the building. Shopping travels directly from the car into the protected interior, bicycles and the lawnmower take the same route as their owners. Both sliding doors run space-savingly in front of the façade – no swing radius, no blocked paths, even at tight spots where a conventional door would constantly be in the way. What used to be an awkward gap between two parts of the plot becomes the most natural route across it – dry underfoot, with everything you carry protected from the rain.
Lockable: the passage replaces gate and fence
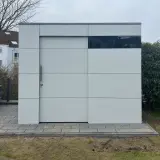
Closed, the building separates the two areas of the plot as reliably as any gate: both sliding doors are lockable, the structure closes the sight line and shields the garden from the yard side. A separate fence with its own gate becomes unnecessary – the building itself takes over that function, quietly and without a single extra element in the garden. The result is a plot with fewer parts and more calm: one building instead of shed, fence and gate.
Storage included: full use between the two accesses
Between the doors at both ends, genuine storage space remains: shelves for tools and garden accessories, room for bikes, cushions and equipment – everything exactly where you need it on the way between yard and garden. We plan the layout so that the passage stays clear and yet no corner is wasted; circulation and storage share the space instead of competing for it.
HPL by Trespa: the weatherproof shell
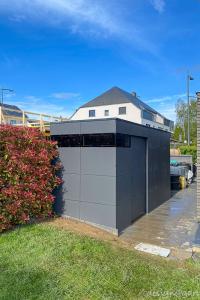
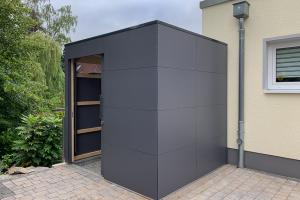
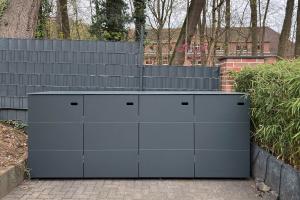
The façade is made of HPL (high-pressure laminate) by Trespa – weatherproof, UV-resistant, frost-proof and designed for a service life of around 50 years. Painting is never required: rain washes dirt away and the colour tone stays stable. Behind it, a statically calculated substructure of C24 structural timber, engineered in accordance with Eurocode 5, carries the building through every season.
Made to measure: from 300 × 300 cm to XXL
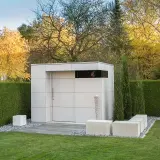
Every walk through shed in our garden shed collection is created as a made-to-measure design: footprint, door positions and layout follow your plot – from a compact connecting building to an XXL format. For the façade, over 250 HPL colours and décors are available; free colour samples are sent to your home so you can judge the tone against house and garden before deciding. Because the building is visible from two sides – yard and garden – the choice of colour carries twice the weight here, and twice the reward when it is right.
Planned in Germany, ready for your plot
Like every DESIGA building, this walk through shed was developed in-house and manufactured in Germany, with delivery across Europe. On request, our own fitters assemble the building on site; a detailed step-by-step assembly video makes self-assembly a realistic alternative. A tight passage, a missing gate, a yard that should connect more elegantly to the garden? Send your enquiry through our contact form – we will reply with a concrete proposal for dimensions, door layout and price.


 Customer account


 Photos
 Map
Map Customer testimonials
 About DESIGA
 Free HPL color samples