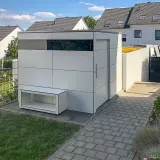
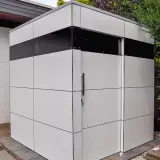


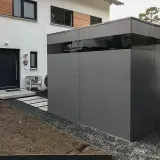
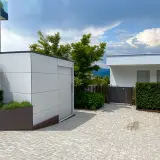
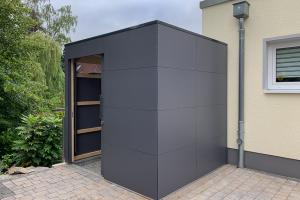
Anthracite garden shed – the garden cube with a square floor plan
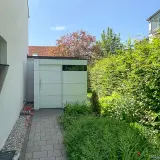
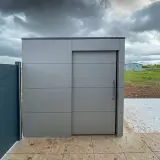
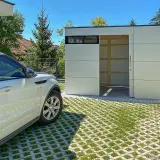
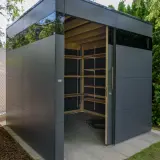
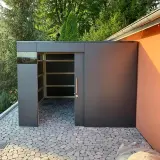
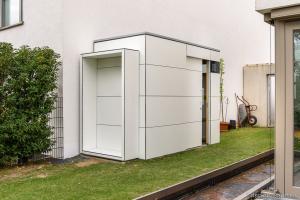
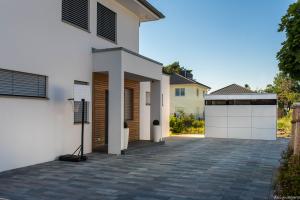
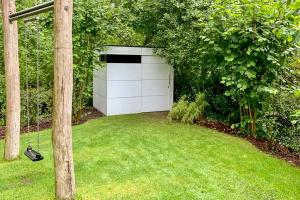
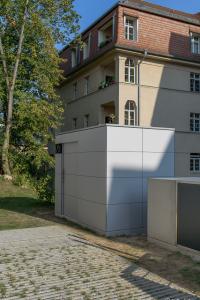
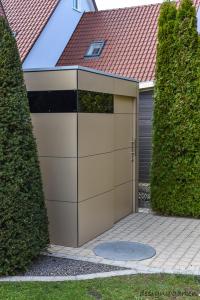
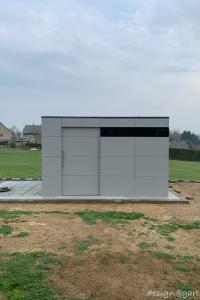
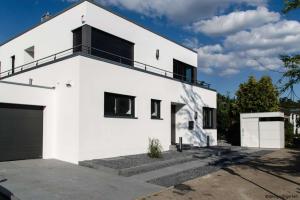

Anyone searching for an anthracite garden shed is usually after exactly this look: calm, striking, geometric. This modern garden cube shows the dark aesthetic in its purest form – a deep anthracite façade, crisp edges and a flat roof, composed into a building with a perfectly square floor plan. Not a rustic hut with fretwork and felt shingles, but a precise garden building that continues the design language of a modern home into the green.
The square floor plan: compact footprint, surprisingly generous interior
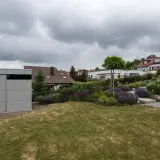
The square shape is far more than a design decision. Of all floor plans, the square converts its footprint into usable interior most efficiently: no long, narrow walkways, no dead corners, every wall usable for shelving and hooks. Garden furniture, tools and technical equipment find their place on a remarkably compact base area. And because the cube is freestanding and self-supporting, you are free to position it wherever it serves your plot best – as a quiet solitaire on the lawn, aligned with the terrace, or set against a hedge as a calm, dark backdrop for the planting in front of it.
An anthracite façade that stays anthracite: HPL by Trespa
Dark colours put building materials to a hard test. In direct sunlight, lesser surfaces fade visibly within a few seasons – a dark shed made of painted timber demands regular recoating to keep its depth of colour. The façade of this cube is made from high-quality HPL (high-pressure laminate) by Trespa, a material developed for building façades: UV-resistant, weatherproof and completely maintenance-free. The deep anthracite does not fade and never needs repainting – the material is designed to keep its precision and colour for 50 years and more. Rain simply washes the surface clean.
Precision-engineered – not a flat-pack shed
Behind the dark shell sits the proven DESIGA construction: a load-bearing substructure of C24 structural timber, statically calculated in accordance with Eurocode 5. Adjustable feet level the building precisely even on imperfect ground, and ventilation underneath protects the timber permanently from moisture. This is the difference between a designed building and a bolted-together kit – and the reason a DESIGA cube still stands straight and true when ordinary sheds have long started to sag.
Flat roof and clean lines: the details that carry the look

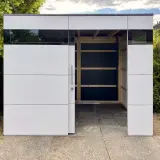
The flat roof underlines the reduced, geometric character of the cube and keeps the silhouette low and calm – often an advantage where planning rules limit building height near a boundary. Doors and openings follow the same logic: flush surfaces, concealed fittings, no decorative clutter. How striking the dark cube looks with sliding doors is shown by our reference projects – the large opening turns the compact building into a walk-in garden cabinet.
Cubic in every size – from compact cube to XXL, made to measure
The garden cube is available in standard sizes from the compact format shown here up to XXL – and as a genuine made-to-measure build when your plot has its own ideas: an awkward corner, a boundary line, a passage that must remain clear. Width, depth, height and the position of the doors follow your requirements, not the other way round. Every format is part of our garden shed collection.
Anthracite is the most popular choice for this look – yet over 250 HPL colours and décors are available, and free colour samples are posted to your home so you can decide at your own façade.
Built to a standard, delivered without fuss
Every DESIGA garden cube is developed in-house and manufactured in Germany, with delivery across Europe. On request, our own assembly team installs the building on site – or you put it up yourself, guided by a detailed step-by-step assembly video. More than 2,000 completed projects and a 5-star rating from over 220 Google reviews speak for the care we put into every single building.
Would you like a dark, striking cube in your own garden? Get in touch via our contact form – we will come back to you with concrete suggestions for size, colour and price.


 Customer account


 Photos
 Map
Map Customer testimonials
 About DESIGA
 Free HPL color samples